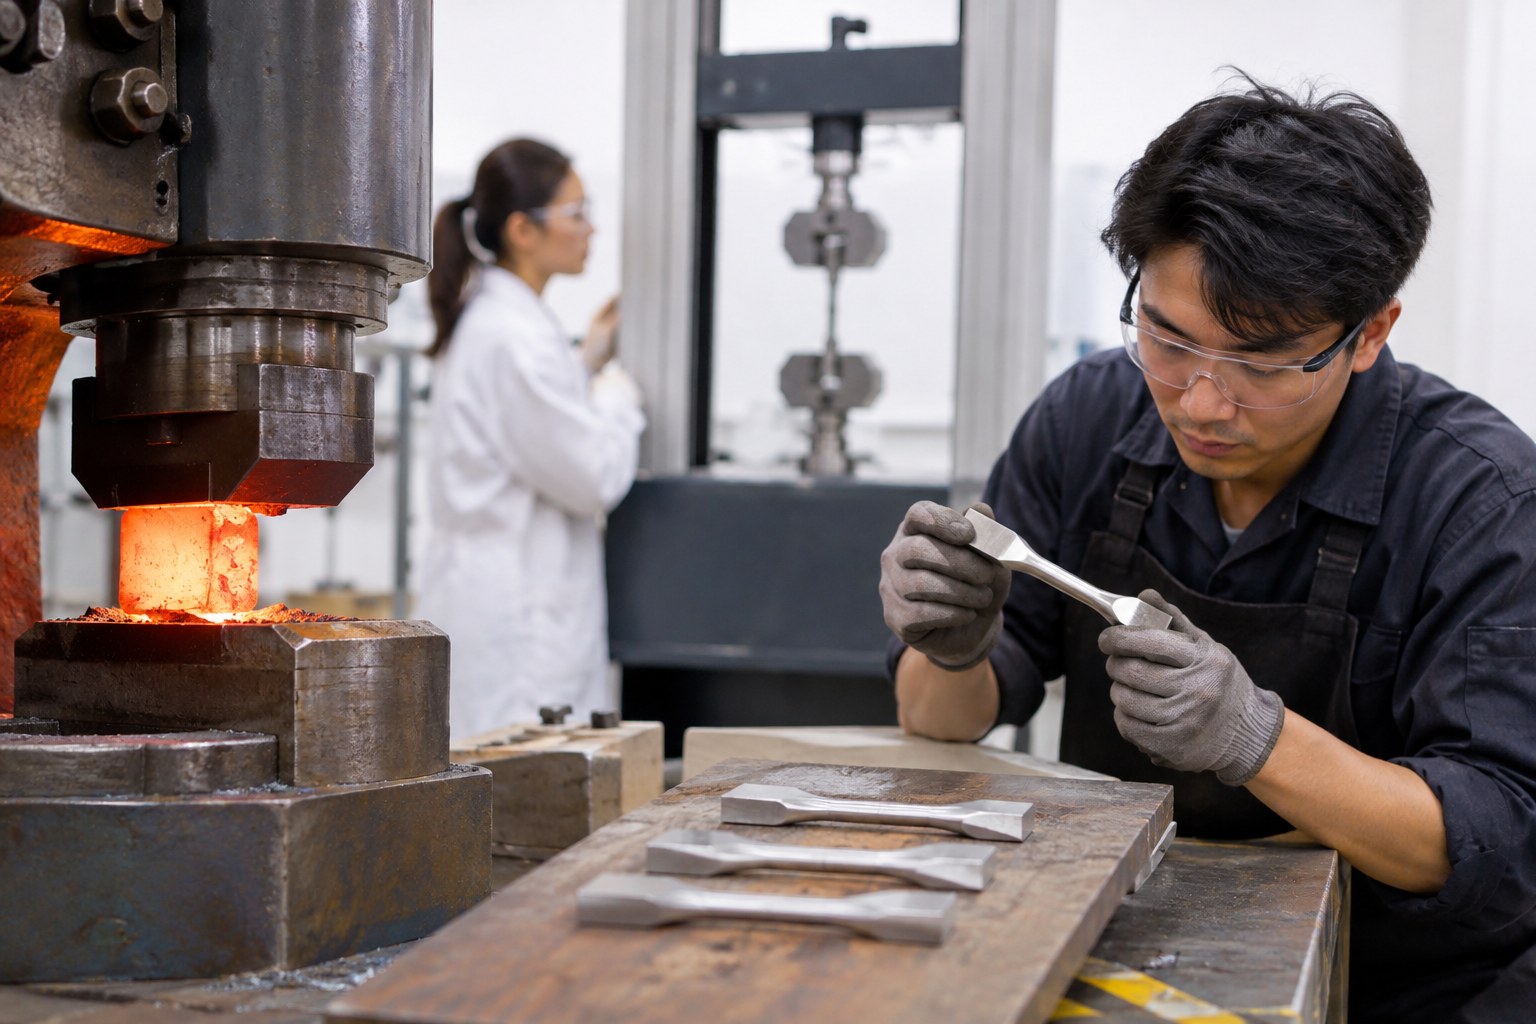
A heat-treated batch may meet dimensional tolerances and still remain on hold: dimensions alone do not establish mechanical properties. Tensile testing can determine whether a lot meets its requirements. Customer contracts may require a test report before shipment, which means a specimen must be prepared and tested.
When test bars are routinely needed for release, a forge may benefit from preparing them in-house. That option is most relevant when specimen types recur, customers expect short release times, and subcontracted preparation causes delays. For low or unpredictable volume, outsourcing may remain more practical.
Without a dedicated specimen machine, a forge can send blanks to an outside laboratory for machining and testing, or use its production shop. Small specimen jobs may compete with production for machine and operator time. A dedicated CNC specimen lathe is another option, but equipment alone does not settle the business case: the forge must also manage applicable specifications, tooling, staff time, measurements and records.
Specimen Origin and Decision Authority
Tensile testing is destructive, so test material is normally planned into the job rather than cut from a finished part intended for shipment. Larger forgings may include a prolongation or test lug that is removed after forging. A sacrificial forging made under the same forging and heat-treatment conditions may be used where product requirements allow. The sample must represent the material and process history required by the governing specification.
The machinist should not select sample location or orientation independently. Test methods such as ASTM A370 and E8/E8M describe procedures and specimen configurations, while the applicable product specification or contract generally sets sampling frequency, location and orientation. Some requirements specify a location through the section because properties can vary from surface to core.
ASTM E8/E8M describes standard and sub-size round specimens. A common inch-based round specimen has a 0.500-inch diameter and 2-inch gauge length, but the correct configuration depends on the current test method, product specification and available test material. A short or slender prolongation may constrain the specimen size. Plan the test material and its geometry before forging.
Read the test method and product requirements together before cutting. A correctly machined specimen taken from the wrong location or direction may not represent the lot and can lead to an invalid or rejected test result.
Lot Release Can Wait on the Test Bar
Tensile testing often occurs near the end of the forging sequence, so delays can affect shipment. A test specimen provides evidence that the required properties were achieved after forging and heat treatment. A customer may require a certified report for each batch or lot before release.
Sampling frequency depends on the governing specification and contract. A forge processing multiple heat-treatment charges each week may have recurring specimen jobs, with finished product waiting for the result.
Sending blanks out adds transport time and the subcontractor’s queue. Actual transit and turnaround depend on location, carrier, material, specimen geometry and provider workload. Outsourced machining may be priced per specimen, with additional charges for unusual alloys, hardness, sub-size specimens, sectioning or threaded ends. Obtain current quotes based on the actual scope.
Retests can add time. If a test is invalid or a preparation issue is found, another specimen may be needed. In-house machining can shorten the preparation step if suitable test material and capacity are available, but it does not remove testing, review or customer-approval requirements. The full cost comparison should include release delays and schedule effects, not just the machining invoice.
What In-House Specimen Machining Requires
A specimen prepared in-house must meet the applicable geometry and surface requirements. The gauge section needs the specified dimensions and a consistent diameter; the transition radius should be smooth, and the turning should minimize eccentricity. The governing method and product drawing determine the acceptance criteria.
ASTM E8/E8M includes specimen preparation and testing requirements; exact criteria depend on the applicable edition and specimen type. Avoid burrs, chatter, gouges and overheating, and measure dimensions with suitable calibrated tools. Since tensile strength calculations use the measured cross-sectional area, dimensional error can affect the reported result. Follow the applicable method and customer requirements rather than relying on a generic finish target.
A production machine shop may already have lathes and skilled machinists able to prepare excellent specimens. The challenge is often scheduling: test bars can wait behind production work. A dedicated machine may provide capacity outside that queue, but evaluate it against the forge’s actual material hardness, specimen geometry and volume. Machine capability must cover the hardest stock and geometry expected.
Heat-treated forgings can require appropriate cutting tools and stable process control. Tool wear may affect taper and finish. Confirm machine ratings, workholding, tooling and cutting parameters against the material and specimen requirements before purchasing or assigning work.
Software Does Not Replace Setup and Measurement
A guided interface or stored program may reduce manual programming, but operators still need to set up, clamp, machine, measure and inspect the specimen. Training should cover the specific equipment, workholding and applicable specimen standard.
Workholding and end form must be decided before cutting. The holding length and any center holes depend on machine and specimen design. Threaded ends must match the tensile frame grips in the required dimensions; threaded or shouldered ends are chosen to suit the test setup and governing specification.
Measure each required section at the points specified by the method or drawing, using appropriate calibrated instruments. Taking readings in more than one direction can help reveal out-of-round conditions. If a bar is out of tolerance, it may be possible to correct it while the setup remains in place, provided sufficient stock and the specification permit.
Maintain Custody from Saw to Certificate
A customer or auditor may later ask which coupon produced a result and how the specimen was prepared. Identification should remain traceable through machining. Record the heat or lot, coupon origin and specimen identifier. Marks should be placed where permitted and must not compromise the test section.
Mark sample orientation and position before cutting, since these may not be evident after the blank is removed. Outsourcing adds handoffs, so identify samples securely and record transfers to reduce mix-ups or loss.
In-house preparation shortens the chain but does not provide traceability on its own. Stored programs can reduce re-entry errors, while the rest of the process needs contemporaneous records. A useful preparation file may include:
- the specimen geometry and applicable method or product form
- the blank’s position and orientation within the test material, including depth when required
- how the blank was cut and how much stock was removed
- the program or setup used and any revisions
- measured dimensions, instrument identification and operator
Recording these details as the work happens makes later review easier than reconstructing the history from memory.
When In-House Specimen Machining May Pay
Use the forge’s own data rather than general rules. For outsourced work, compare machining charges per specimen, specimens per batch, batch frequency, freight, turnaround and forecast volume. For in-house work, include equipment, tooling, inserts, coolant, maintenance, operator hours, calibration and remakes. Estimate the value of time saved and production capacity freed, not just machine cycle time.
In-house preparation may be worth evaluating when:
- test bars arrive steadily and routinely
- the same specimen families recur
- customers require short release times
- retests are delayed by outside machining queues
- the alloy or hardness mix makes outside preparation costly
Those same materials may require specialized tooling and a machine rated for the actual hardness range.
Outsourcing can fit low or irregular volumes, or cases where purchasing and maintaining equipment is not justified. It may also be necessary when the contract requires testing by a specifically accredited laboratory. ISO/IEC 17025 accreditation applies to a laboratory’s demonstrated competence within its defined scope; verify that the required test method, material and activity are covered by the lab’s scope, and confirm customer acceptance. Some aerospace or defense contracts also specify additional industry accreditation.
A hybrid workflow is possible: the forge can machine specimens and send them to an outside laboratory for testing if the customer and laboratory accept the preparation arrangement. Confirm specimen requirements, identification, records and accreditation expectations before starting.
Before purchasing equipment, run a trial set from representative blanks, including the hardest material and tightest geometry expected. Measure the specimens against the governing drawing and method, then assess cycle time, repeatability, staffing and total cost.